
Just Listed
Address
4 Berry Hill Road, Stratham, NH
Price
$ 1,375,000
Property Attributes
- MLS#5111311
- TypeSingle Family
- Listing Status Active
- CountyROCKINGHAM
- CityStratham
- AreaRockingham
- NeighborhoodOrchard Farms
- Zip03885
- StyleColonial
- Year Built1992
- Price$ 1,375,000
- Bedrooms4
- Full Bathrooms2
- Half Bathrooms1
- Sqr Footage3857
- Lot Size1 Acres
Data Source:
PrimeMLS
Property Description
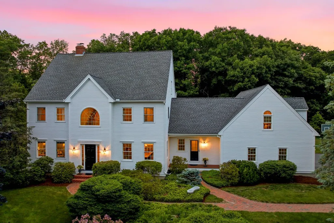
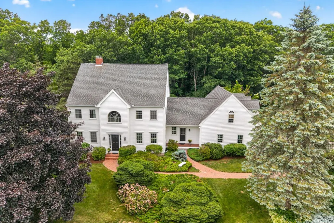
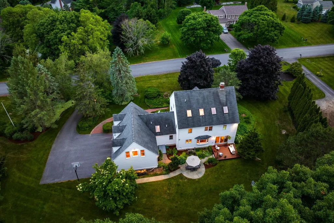
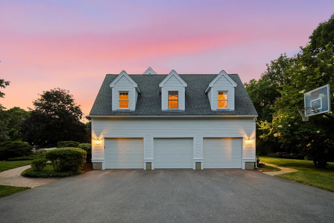
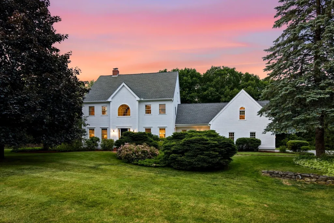
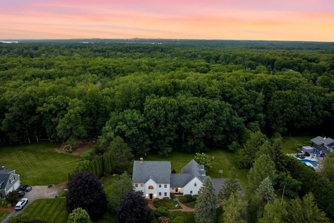
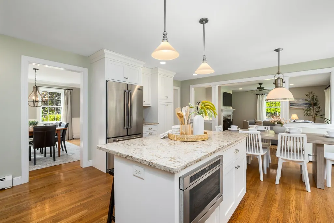
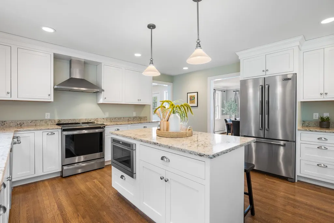
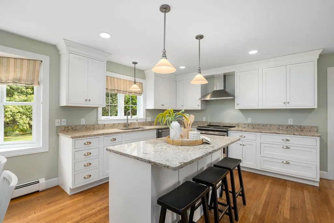
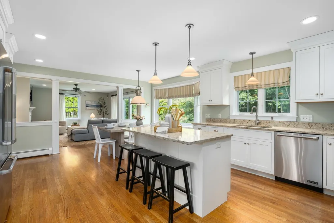
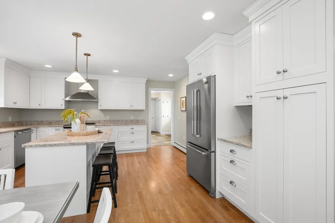
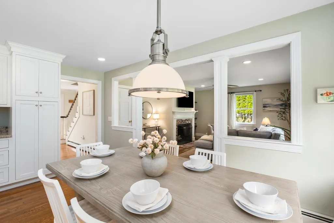
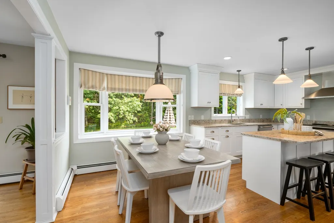
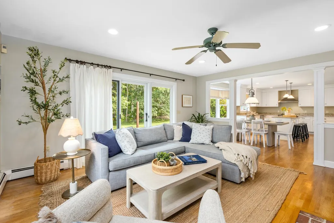
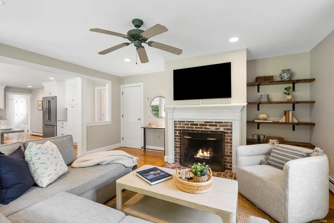
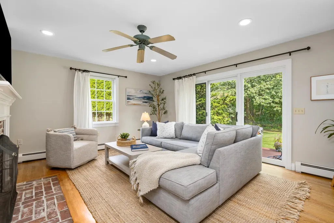
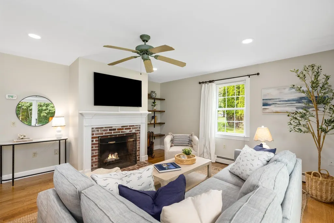
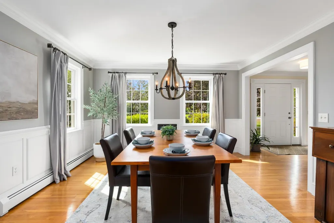
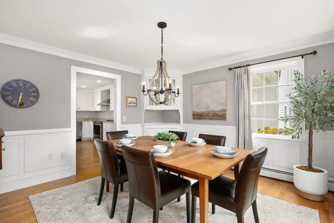
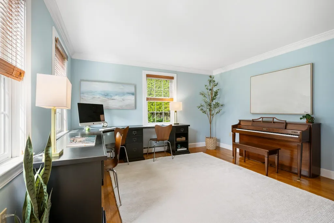
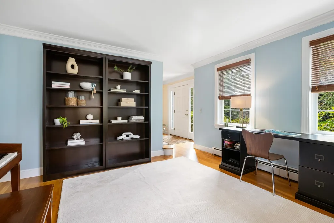
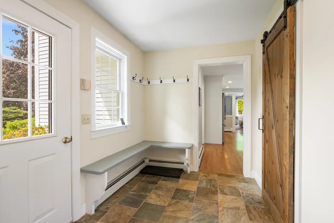
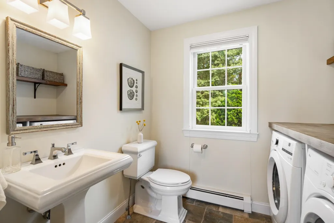
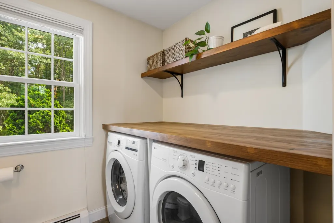
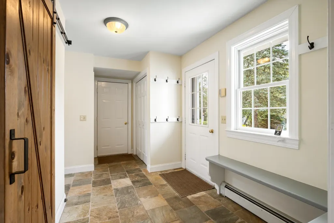
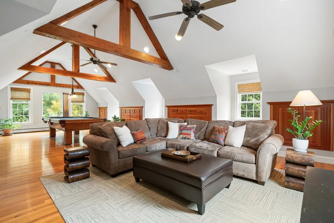
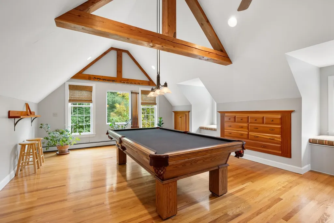
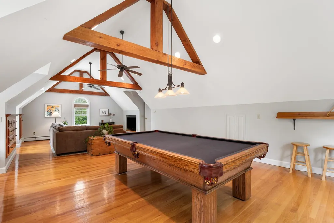
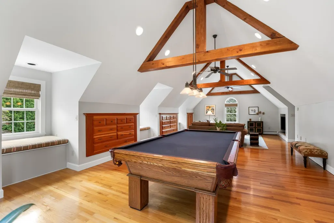
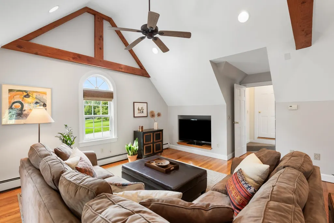
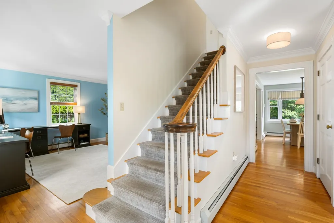
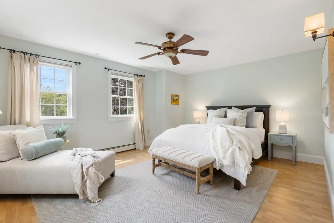
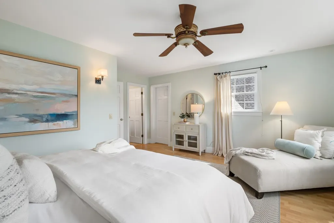
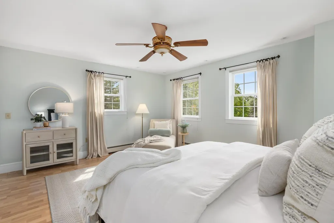
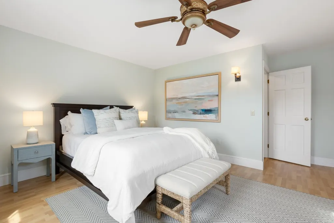
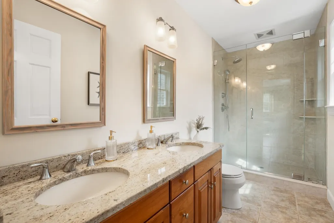
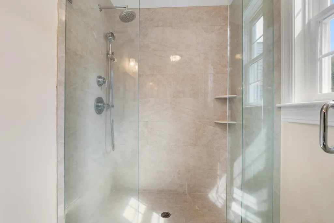
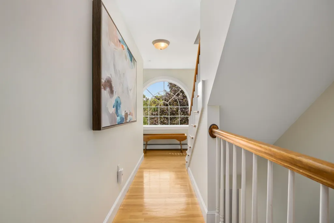
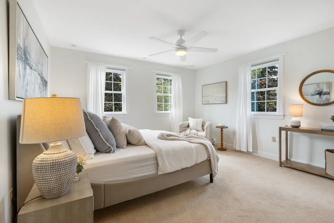
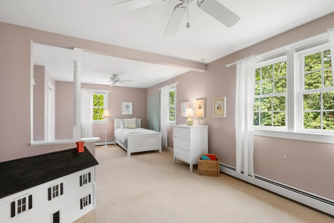
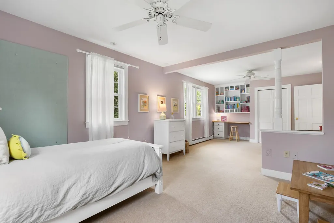
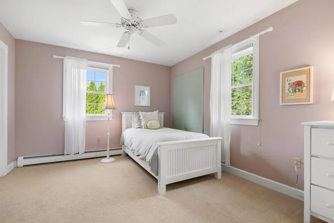
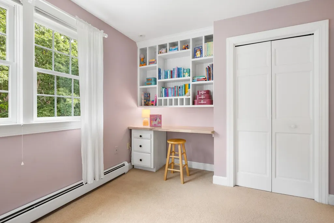
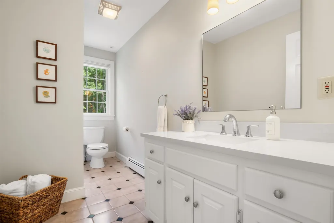
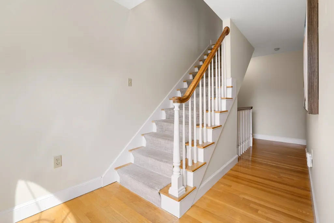
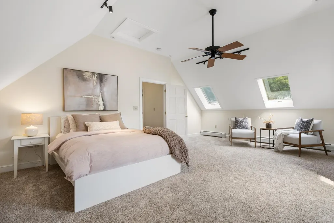
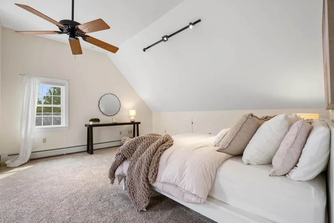
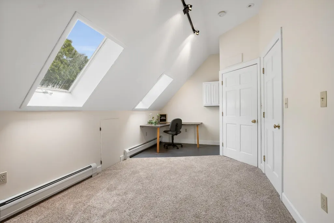
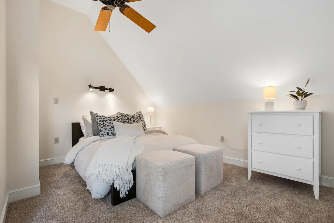
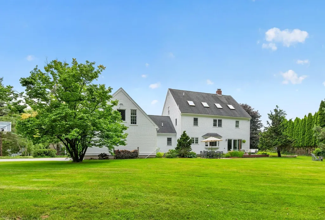
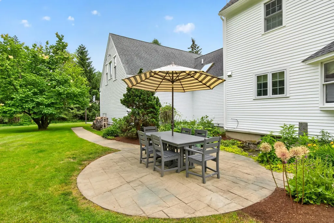
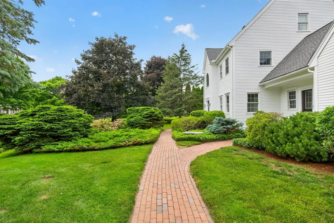
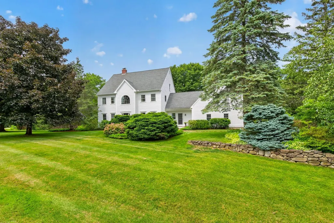
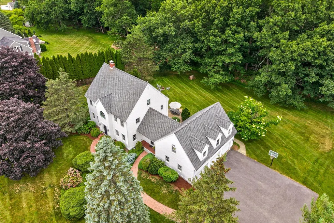
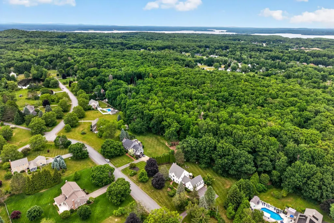
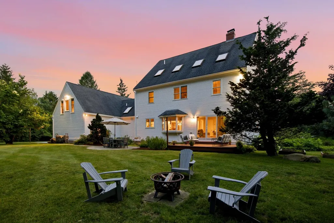
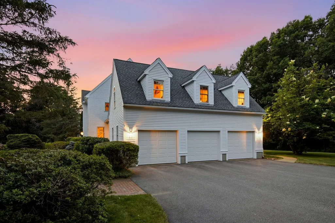
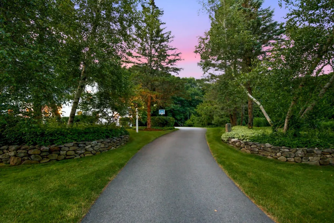
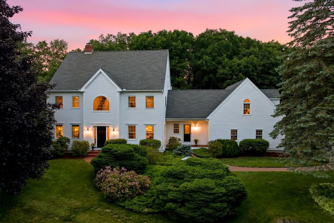
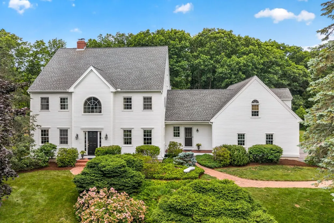
Classic, Beautiful and Amazing Location! This picturesque home is nestled in a peaceful and private setting in a wonderful neighborhood! This spacious 4-bedroom home (plus optional Guest Room) has 3-levels of finished living space, giving you room for now and years to come! From the moment you arrive, you'll be swept away by the beautiful trees and landscaping, brick walkway, stone walls and the pristine feel of this entire property. As you step inside, natural sunlight, warm wood floors and an inviting, open-concept floor plan will welcome you home. The main living area is centered around the beautifully updated kitchen with an island, quartz counters, an induction stove (gas ready), endless cabinets and a breakfast nook. The kitchen opens to the family room, with a cozy fireplace and glass doors to the deck, and into the elegant dining room for hosting holiday dinner parties. There is also a home office (or playroom) that has plenty of room for your piano. The main level continues into the âmust-have" mudroom, directly off the 3-car garage, to help keep your home organized and tidy all year round! There is a separate staircase that leads to an incredible bonus room, featuring gorgeous wood beams and built-ins, window seats, a pool table and a TV viewing area, and is perfect for watching Sunday night football with family and friends! Upstairs in the main house, you'll find the Primary Suite with a large walk-in closet and an updated bath, plus two more bedrooms and full guest bath. And there's more! The finished 3rd floor has two large rooms and gives you endless options to use as bedrooms, rec rooms, home gym, offices, or an incredible suite! The outdoor space is just as captivating, with a deck, patio, water feature and a sprawling, flat yard for endless outdoor fun. Enjoy walking or biking in the nearby trails at Stratham Hill Park and walk to Stratham Memorial School! One hour to Boston and just minutes to Portsmouth, Exeter and all the Seacoast has to offer!
| Elementary School | Middle School | High School |
|---|---|---|
| Stratham Memorial School Elementary School | Cooperative Middle School | Exeter High School |
| Price History | |
|---|---|
| 9/24/2026 | Listed $1,375,000 |
General Features
| Road Frontage | Yes |
|---|---|
| Sewer | Private,Septic |
| Heating | Oil,Baseboard,Multi Zone |
| Cooling | Central AC,Multi Zone,Other |
| Utilities | Cable Available,Underground Utilities |
| Roof | Shingle |
| Appliances | Dishwasher,Dryer,Microwave,Electric Range,Refrigerator,Washer,Induction Cooktop |
| Easements | Unknown |
| Garage | Yes |
| Flood Zone | No |
| Zoning | RA |
| 3/4 Baths | 1 |
| Full Baths | 1 |
| Half Baths | 1 |
| Bathrooms | 3 |
| Year Built | 1992 |
| Electric | Circuit Breaker(s) |
| Subdivision | Orchard Farms |
| Style | Colonial |
| Stories Count | 2.5 |
| Type | Single Family |
| Documents Available | Aerials,Covenants,Deed,Property Disclosure,Tax Map |
| Block | 31 |
| Property Condition | Existing |
| Tax Year | 2025 |
| Covenants | Yes |
| Construction Materials | Wood Frame,Clapboard Exterior |
| High School | Exeter High School |
| City | Stratham |
| Property Class | Residential |
| Other Equipment | Irrigation System,Radon Mitigation,Security System |
| School District | Exeter School District SAU #16 |
| Seasonal | No |
| Elementary School | Stratham Memorial School |
| Middle School | Cooperative Middle School |
| Virtual Tour URL Unbranded 2 | https://unbranded.youriguide.com/4_berry_hill_rd_stratham_nh/ |
| Price Per Sq Ft Total AG | 356.49 |
| Last Updated | 09/25/2026 07:03:25 |
Interior Features
| Basement Description | Bulkhead,Full,Interior Stairs,Storage Space |
|---|---|
| Interior Amenities | Ceiling Fan,Dining Area,Wood Fireplace,1 Fireplace,Kitchen Island,Primary BR w/ BA,Natural Light,Natural Woodwork,Vaulted Ceiling,Walk-in Closet,Walkup Attic |
| Basement | Yes |
| Beds | 4 |
| Total Rooms | 11 |
| Room 1 Level | 1 |
| Internet | Fiber Optic Internt Avail,High Speed Intrnt Avail |
| Total Finished Area | 3857 |
| Rooms: Level 3 | Level 3: Bedroom,Level 3: Playroom |
| Rooms: Level 2 | Level 2: Bedroom,Level 2: Bonus Room,Level 2: Full Bathroom,Level 2: 3/4 Bathroom,Level 2: Primary Bdm Ste |
| Rooms: Level 1 | Level 1: 1/2 Bathroom,Level 1: Dining Room,Level 1: Family Room,Level 1: Eat-in Kitchen,Level 1: Laundry Room,Level 1: Mudroom,Level 1: Office/Study |
| Room 9 Type | Primary BR Suite |
| Room 9 Level | 2 |
| Room 8 Type | Bonus Room |
| Room 8 Level | 2 |
| Room 7 Type | Bathroom Half |
| Room 7 Level | 1 |
| Room 6 Type | Laundry Room |
| Room 6 Level | 1 |
| Room 5 Type | Mudroom |
| Room 5 Level | 1 |
| Room 4 Type | Office/Study |
| Room 4 Level | 1 |
| Room 3 Type | Dining Room |
| Room 3 Level | 1 |
| Room 2 Type | Family Room |
| Room 2 Level | 1 |
| Room 15 Type | Playroom |
| Room 15 Level | 3 |
| Room 14 Type | Bedroom |
| Room 14 Level | 3 |
| Room 13 Type | Bathroom Full |
| Room 13 Level | 2 |
| Room 12 Type | Bedroom |
| Room 12 Level | 2 |
| Room 11 Type | Bedroom |
| Room 11 Level | 2 |
| Room 10 Type | Bathroom Three Quarter |
| Room 10 Level | 2 |
| Room 1 Type | Eat-in Kitchen |
| Basement Access Type | Interior |
Exterior Features
| Lot Features | Landscaped,Level,Trail/Near Trail,Abuts Conservation,Neighborhood |
|---|---|
| Exterior Amenities | Deck,Garden Space,Patio |
| Driveway | Paved |
| Lot Size Area | 1 |
| Water Source | Drilled Well,Private |
| Parking Features | Auto Open,Direct Entry |
| Garage Capacity | 3 |
| Foundation | Concrete |
| Color | White |
| Road Frontage Length | 201 |
| Road Frontage Type | Paved,Public |
| Surveyed | Unknown |
| Lot Size Square Feet | 43560 |
Amenities
- Foreclosure
- Views
- Short Sale
- New Construction
- Adult 55+
- Lease To Own
- No HOA Fees
- Furnished
- Primary On Main
- Air Conditioning
- Seller Finance
- Green
- Fixer Upper
- Horse
- Golf
- Fireplace
- Deck
- Garage
- Basement
- Pool
Property vs Single Family Average in 03885
Statistics provided by Inside Real Estate
Price
Year Built
Visits
 Copyright 2026 PrimeMLS. All rights reserved. This information is deemed reliable, but not guaranteed. The data relating to real estate displayed on
this Site comes in part from the IDX Program of PrimeMLS. The information
being provided is for consumers' personal, non-commercial use and may
not be used for any purpose other than to identify prospective properties
consumers may be interested in purchasing. Data last updated September 26, 2026 6:49 PM UTC
Copyright 2026 PrimeMLS. All rights reserved. This information is deemed reliable, but not guaranteed. The data relating to real estate displayed on
this Site comes in part from the IDX Program of PrimeMLS. The information
being provided is for consumers' personal, non-commercial use and may
not be used for any purpose other than to identify prospective properties
consumers may be interested in purchasing. Data last updated September 26, 2026 6:49 PM UTC
