
Just Listed
Address
14 Birch Hill Drive, Nashua, NH
Price
$ 629,900
Property Attributes
- MLS#5111597
- TypeSingle Family
- Listing Status Active
- CountyHILLSBOROUGH
- CityNashua
- AreaHillsborough
- NeighborhoodBroadacres
- Zip03063
- StyleColonial
- Year Built1965
- Price$ 629,900
- Bedrooms4
- Full Bathrooms2
- Half Bathrooms1
- Sqr Footage2062
- Lot Size0.34 Acres
Data Source:
PrimeMLS
Property Description
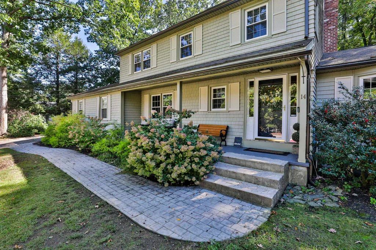
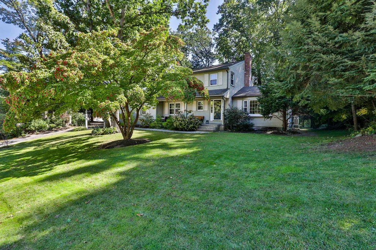
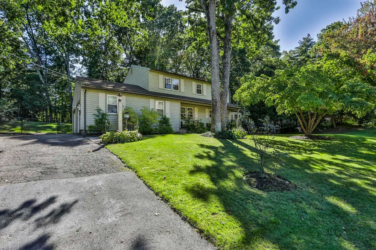
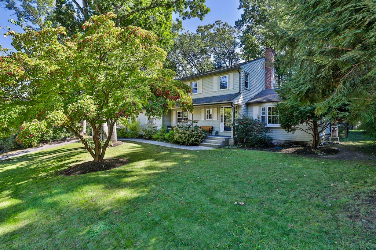
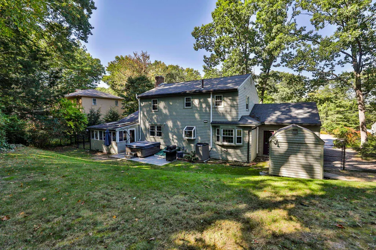
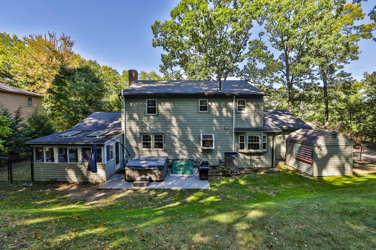
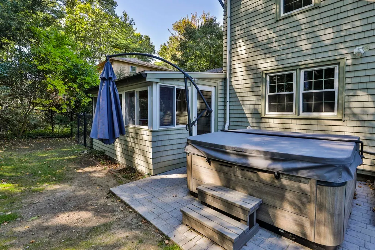
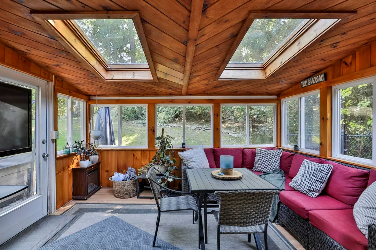
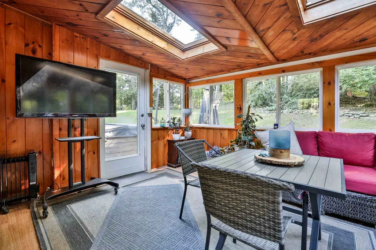
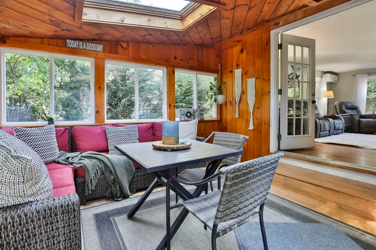
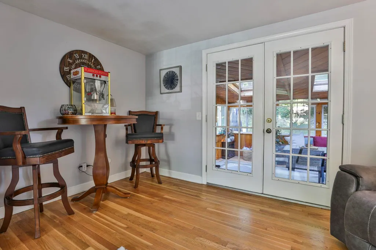
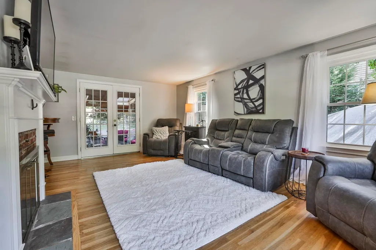
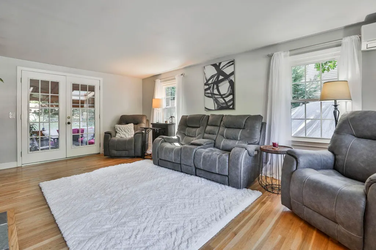
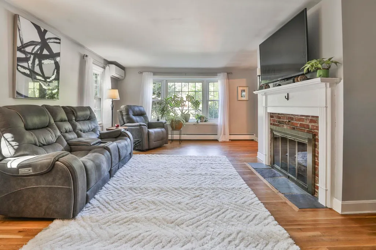
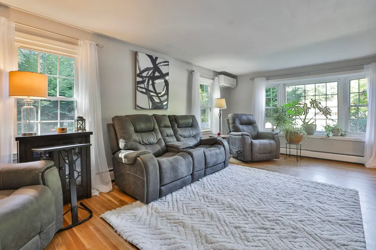
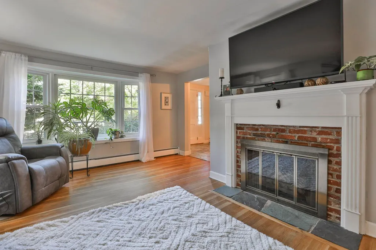
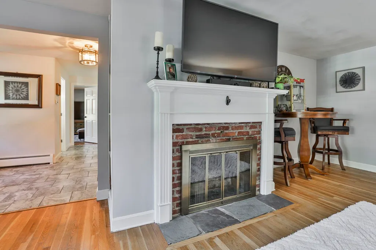
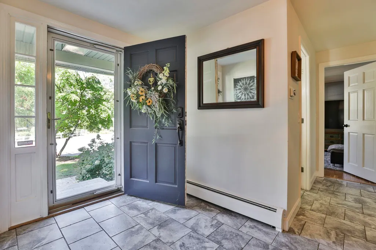
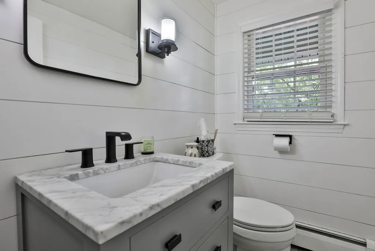
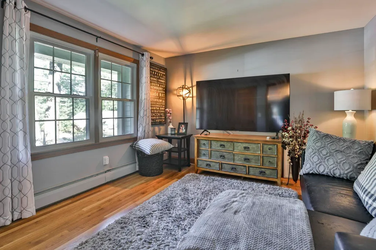
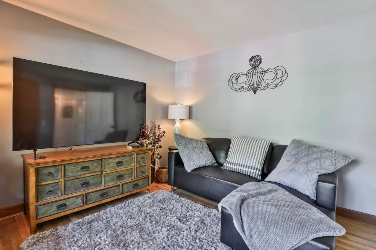
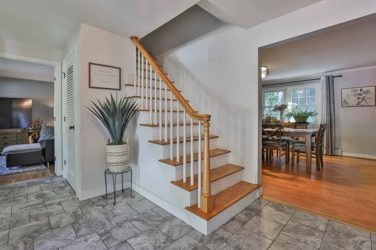
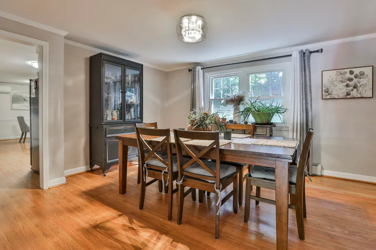
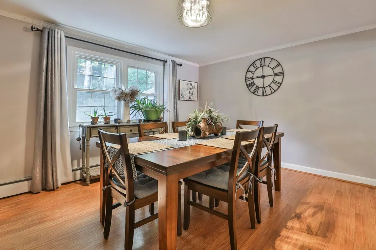
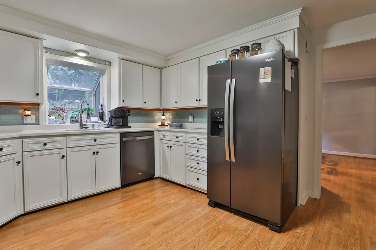
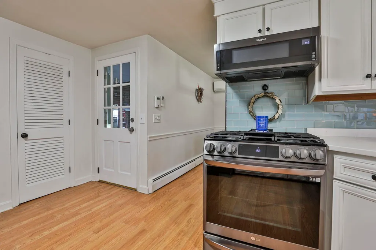
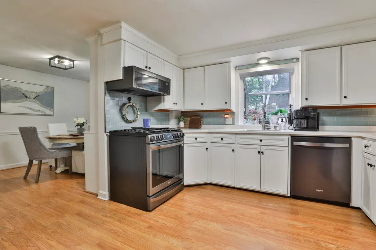
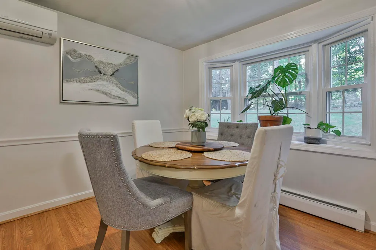
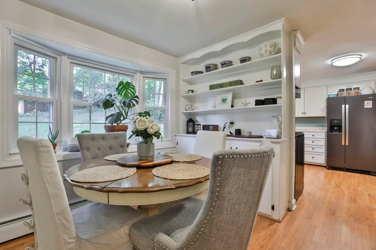
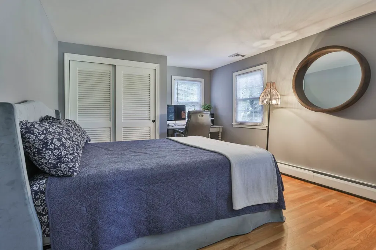
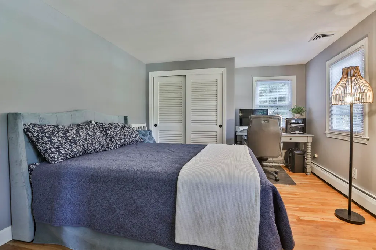
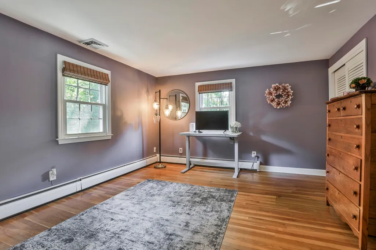
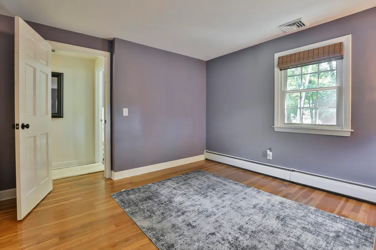
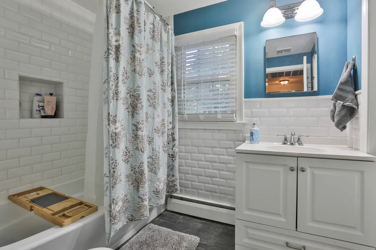
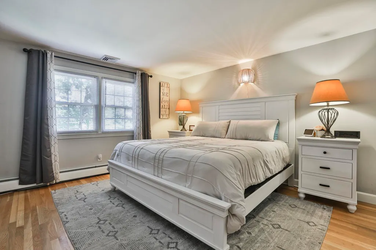
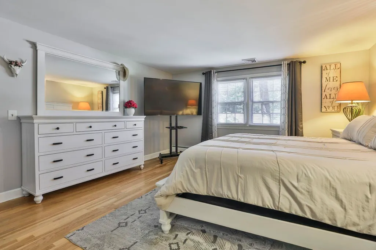
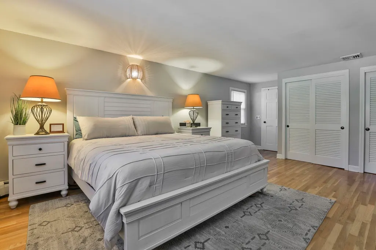
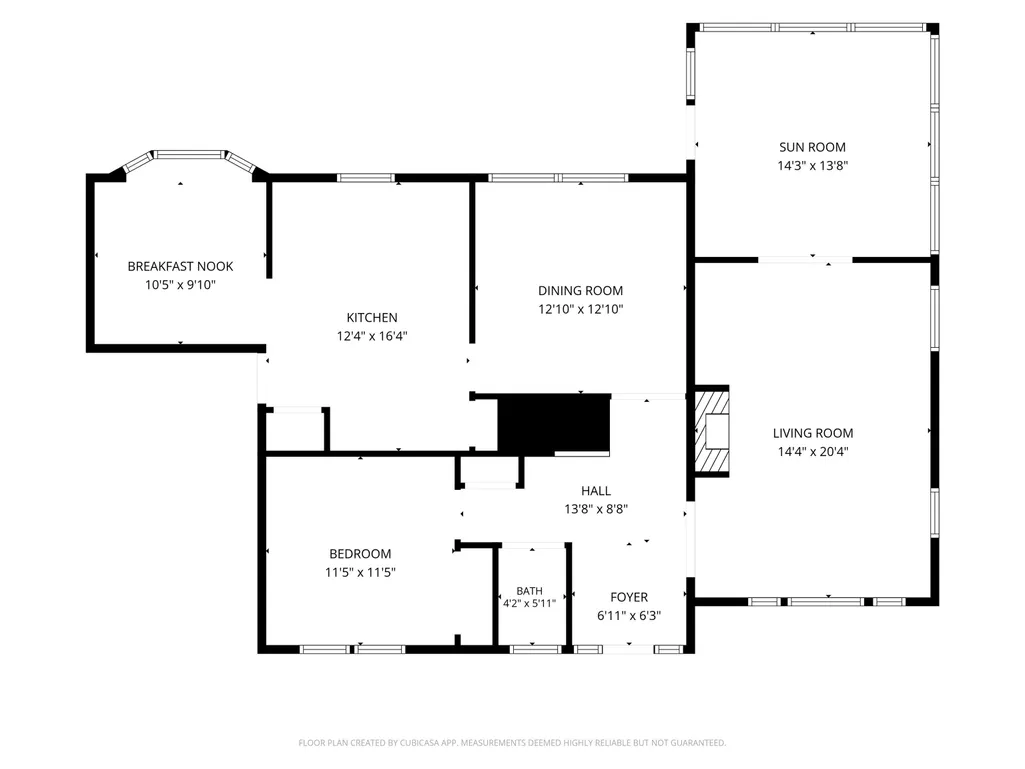
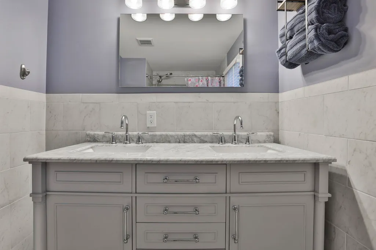
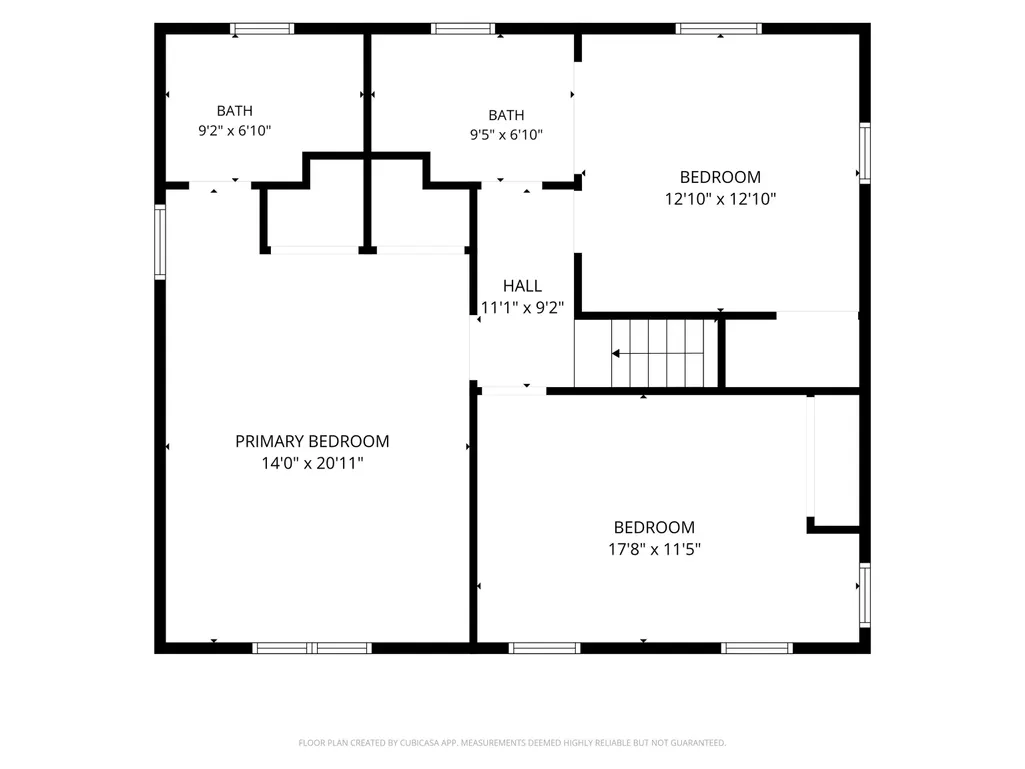
Traditional Colonial built in 1965 and beautifully situated in an established neighborhood near the Nashua/Hollis line. Offering over 2,000 SF, this home welcomes you with mature landscaping, classic Shaker-style shingle vinyl siding, a farmerâs porch and attached 2-car garage. Inside, the front-to-back living room is anchored by a natural gas fireplace with hearth, while the dining room provides a beautiful setting for gatherings.The kitchen features granite countertops, ENERGY STAR stainless steel appliances, gas cooking, pantry closet and a charming breakfast nook with built-ins. A first-floor bedroom and half bath offer wonderful flexibility. The bright 3-season sunroom is a standout with cathedral ceilings and skylights, opening to a paver patio with a 6-person Bullfrog hot tub and a fully fenced, beautifully manicured backyard. Upstairs, the primary suite features an updated 3/4 bath with zero-step tiled shower, plus two additional generously sized bedrooms and the main full bath. The dry basement offers high ceilings and excellent potential for additional finished space. Recent improvements include an on-demand heating system and mini-splits and central air approximately 4 years old. Roof approximately 15 years old. Conveniently located off Exit 6, within walking distance to Birch Hill Elementary, minutes to Nashua High North and close to Mine Falls Park for hiking and biking. A warm and inviting home offering the character of a classic Colonial, thoughtful updates, beautiful outdoor spaces and a location youâll appreciate for years to come.
| Elementary School | Middle School | High School |
|---|---|---|
| Birch Hill Elementary | Pennichuck Junior High School | Nashua High School North |
| Price History | |
|---|---|
| 9/25/2026 | Listed $629,900 |
General Features
| Road Frontage | Yes |
|---|---|
| Sewer | Public |
| Heating | Natural Gas,Hot Water,Mini Split |
| Cooling | Central AC,Multi Zone,Whole House Fan,Mini Split |
| Utilities | Cable Available |
| Roof | Asphalt Shingle |
| Appliances | Gas Cooktop,ENERGY STAR Qual Dishwshr,Disposal,ENERGY STAR Qual Dryer,ENERGY STAR Qual Fridge,ENERGY STAR Qual Washer,Gas Stove,Natural Gas Water Heater,On Demand Water Heater,Heat Pump Water Heater |
| Easements | No |
| Garage | Yes |
| Flood Zone | Unknown |
| Zoning | RES |
| Full Baths | 2 |
| Half Baths | 1 |
| Bathrooms | 3 |
| Year Built | 1965 |
| Electric | 200+ Amp Service,Circuit Breaker(s) |
| Subdivision | Broadacres |
| Style | Colonial |
| Stories Count | 2 |
| Tax Rate | 16.83 |
| Resort | No |
| Type | Single Family |
| Block | 00 |
| Property Condition | Existing |
| Assessment Amount | 590400 |
| Accessibility Features | 1st Floor 1/2 Bathroom,1st Floor Bedroom,1st Floor Hrd Surfce Flr,Hard Surface Flooring,Paved Parking |
| Tax Year | 2025 |
| Fuel Company | National Grid |
| Electric Company | Eversource |
| Covenants | No |
| Construction Materials | Vinyl Exterior,Vinyl Siding |
| Directions | EXIT 6 - Broad Street to Dublin Avenue to Woodland Drive to Birch Hill Drive or Pine Hill Road to Dublin Avenue to Woodland Drive to Birch Hill also can use EXIT 7W |
| High School | Nashua High School North |
| City | Nashua |
| Property Class | Residential |
| Other Equipment | CO Detector,Irrigation System,Radon Mitigation,Security System,HW/Batt Smoke Detector |
| School District | Nashua School District |
| Seasonal | No |
| Elementary School | Birch Hill Elementary |
| Middle School | Pennichuck Junior High School |
| DOM | 1 |
| Price Per Sq Ft Total AG | 305.48 |
| Last Updated | 09/26/2026 18:30:34 |
Interior Features
| Basement Description | Bulkhead,Concrete,Concrete Floor,Full,Interior Stairs,Storage Space,Sump Pump,Unfinished,Interior Access,Exterior Access,Basement Stairs |
|---|---|
| Interior Amenities | Attic with Hatch/Scuttle,Blinds,Dining Area,Gas Fireplace,1 Fireplace,Hearth,Laundry Hook-ups,Primary BR w/ BA,Natural Light,Natural Woodwork,Skylight,Indoor Storage,Walk-in Closet,Programmable Therm |
| Basement | Yes |
| Flooring | Ceramic Tile,Hardwood,Laminate |
| Beds | 4 |
| Total Rooms | 9 |
| Room 1 Level | 1 |
| Internet | Fixed Wireless Internet |
| Total Finished Area | 2062 |
| Rooms: Level 2 | Level 2: Bedroom,Level 2: Full Bathroom,Level 2: 3/4 Bathroom,Level 2: Primary Bdm Ste |
| Rooms: Level 1 | Level 1: Bedroom,Level 1: Breakfast Nook,Level 1: 1/2 Bathroom,Level 1: Dining Room,Level 1: Kitchen,Level 1: Living Room,Level 1: Porch,Level 1: Sunroom |
| Room 9 Type | Bedroom |
| Room 9 Level | 2 |
| Room 9 Dimensions | 11.3x11 |
| Room 8 Type | Primary BR Suite |
| Room 8 Level | 2 |
| Room 8 Dimensions | 17.11x14 |
| Room 7 Type | Sunroom |
| Room 7 Level | 1 |
| Room 7 Dimensions | 13.8x12.2 |
| Room 6 Type | Living Room |
| Room 6 Level | 1 |
| Room 6 Dimensions | 20.3x14.3 |
| Room 5 Type | Bathroom Half |
| Room 5 Level | 1 |
| Room 5 Dimensions | 5.8x4.1 |
| Room 4 Type | Bedroom |
| Room 4 Level | 1 |
| Room 4 Dimensions | 11.3x11 |
| Room 3 Type | Dining Room |
| Room 3 Level | 1 |
| Room 3 Dimensions | 13.6x12.2 |
| Room 2 Type | Breakfast Nook |
| Room 2 Level | 1 |
| Room 2 Dimensions | 9.7x9 |
| Room 14 Type | Porch |
| Room 14 Level | 1 |
| Room 14 Dimensions | 25x4.5 |
| Room 13 Type | Bathroom Three Quarter |
| Room 13 Level | 2 |
| Room 13 Dimensions | 6.2x9.1 |
| Room 12 Type | Bathroom Full |
| Room 12 Level | 2 |
| Room 12 Dimensions | 6.2x7.9 |
| Room 10 Type | Bedroom |
| Room 10 Level | 2 |
| Room 10 Dimensions | 15.4x11 |
| Room 1 Type | Kitchen |
| Room 1 Dimensions | 12x15.1 |
| Basement Access Type | Interior |
Exterior Features
| Lot Features | Country Setting,Curbing,Landscaped,Sidewalks,Street Lights,Subdivision,Walking Trails,Near Paths,Near Shopping,Neighborhood,Near Public Transport,Near School(s) |
|---|---|
| Exterior Amenities | Full Fence,Garden Space,Hot Tub,Natural Shade,Patio,Covered Porch,Enclosed Porch |
| Driveway | Paved |
| Water View | No |
| Lot Size Area | 0.34 |
| Water Source | Public |
| Parking Features | Auto Open,Direct Entry,Finished,Driveway,Parking Spaces 3 - 5,Paved,Attached |
| Garage Capacity | 2 |
| Foundation | Concrete |
| Lot | 50 |
| Color | Lt Green |
| Waterfront Property | No |
| Road Frontage Length | 120 |
| Road Frontage Type | Dead End,Paved,Public,Public Maintained Road |
| Surveyed | Unknown |
| Lot Size Square Feet | 14810 |
| Water Body Access | No |
Amenities
- Foreclosure
- Views
- Short Sale
- New Construction
- Adult 55+
- Lease To Own
- No HOA Fees
- Furnished
- Primary On Main
- Air Conditioning
- Seller Finance
- Green
- Fixer Upper
- Horse
- Golf
- Fireplace
- Deck
- Garage
- Basement
- Pool
Property vs Single Family Average in 03063
Statistics provided by Inside Real Estate
Price
Year Built
Visits
 Copyright 2026 PrimeMLS. All rights reserved. This information is deemed reliable, but not guaranteed. The data relating to real estate displayed on
this Site comes in part from the IDX Program of PrimeMLS. The information
being provided is for consumers' personal, non-commercial use and may
not be used for any purpose other than to identify prospective properties
consumers may be interested in purchasing. Data last updated September 26, 2026 6:49 PM UTC
Copyright 2026 PrimeMLS. All rights reserved. This information is deemed reliable, but not guaranteed. The data relating to real estate displayed on
this Site comes in part from the IDX Program of PrimeMLS. The information
being provided is for consumers' personal, non-commercial use and may
not be used for any purpose other than to identify prospective properties
consumers may be interested in purchasing. Data last updated September 26, 2026 6:49 PM UTC
